HMFH Bus Tour 2026
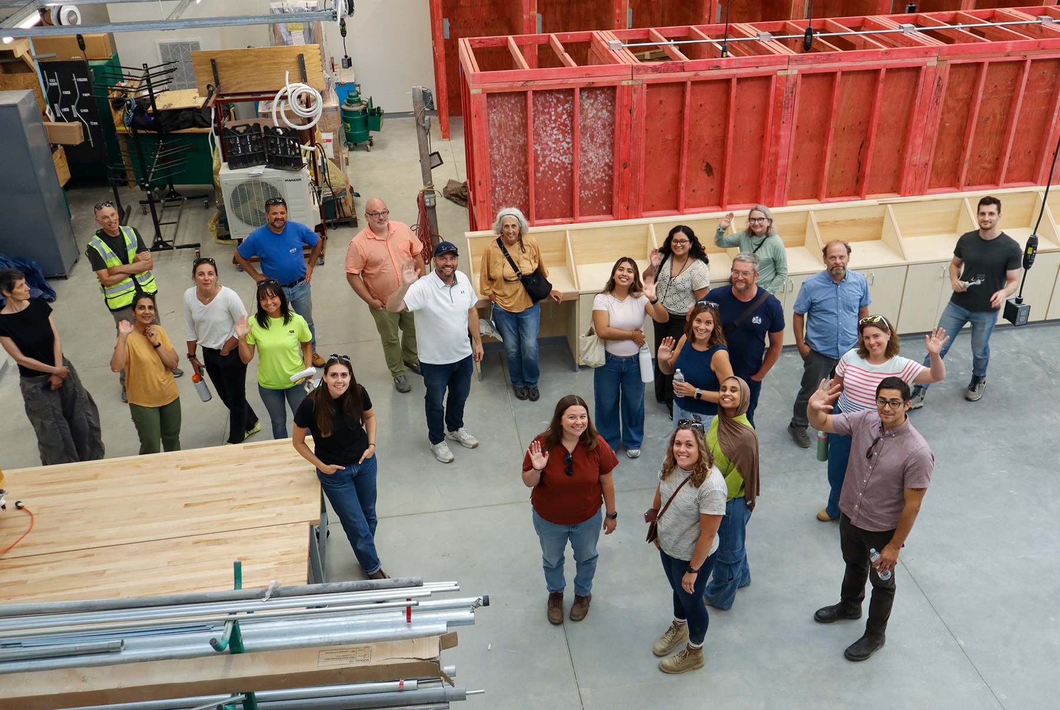
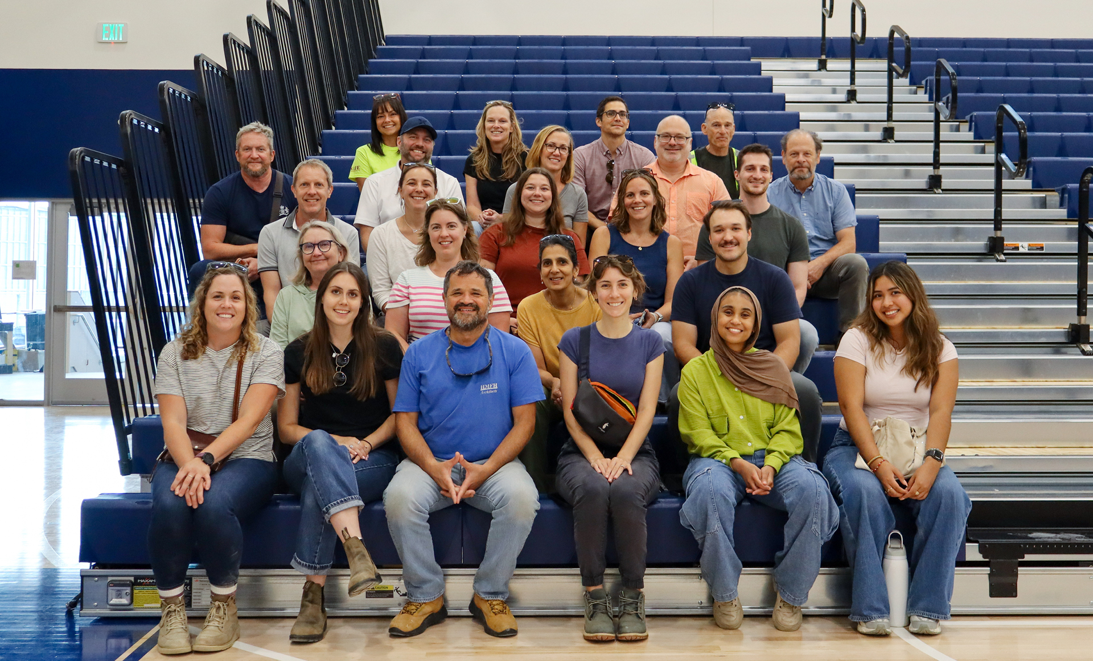
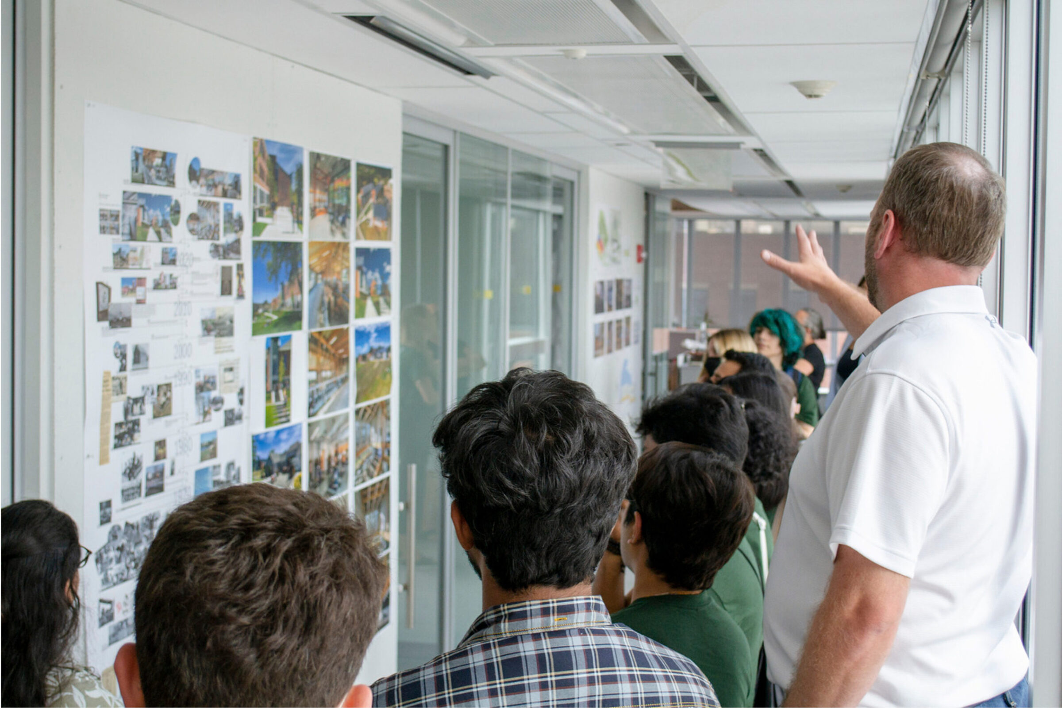
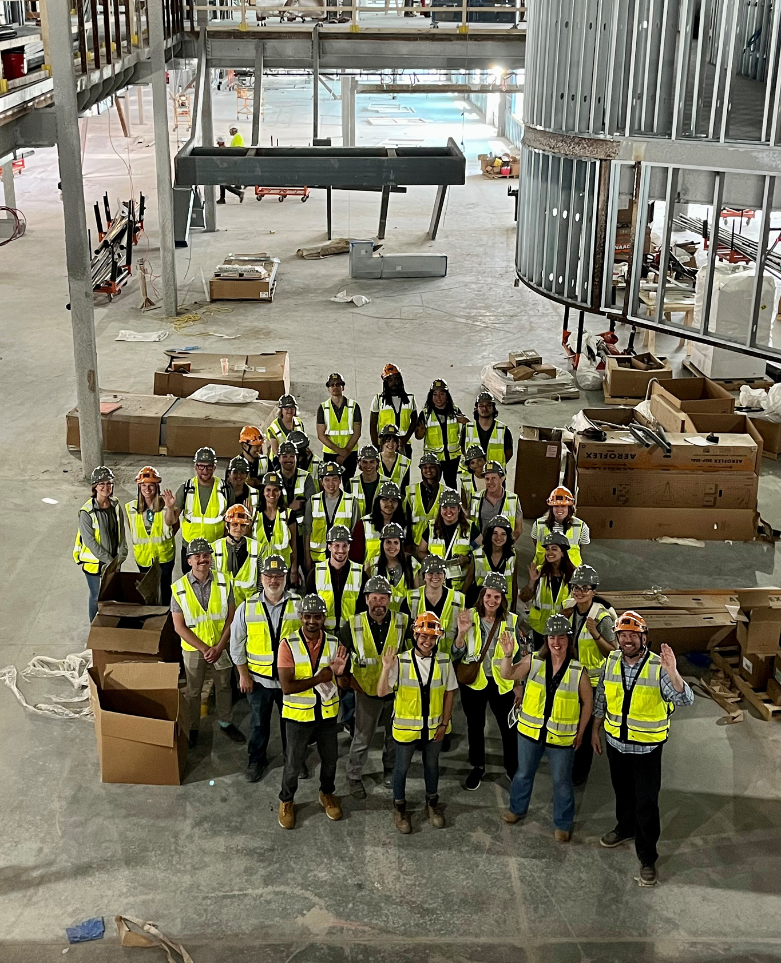
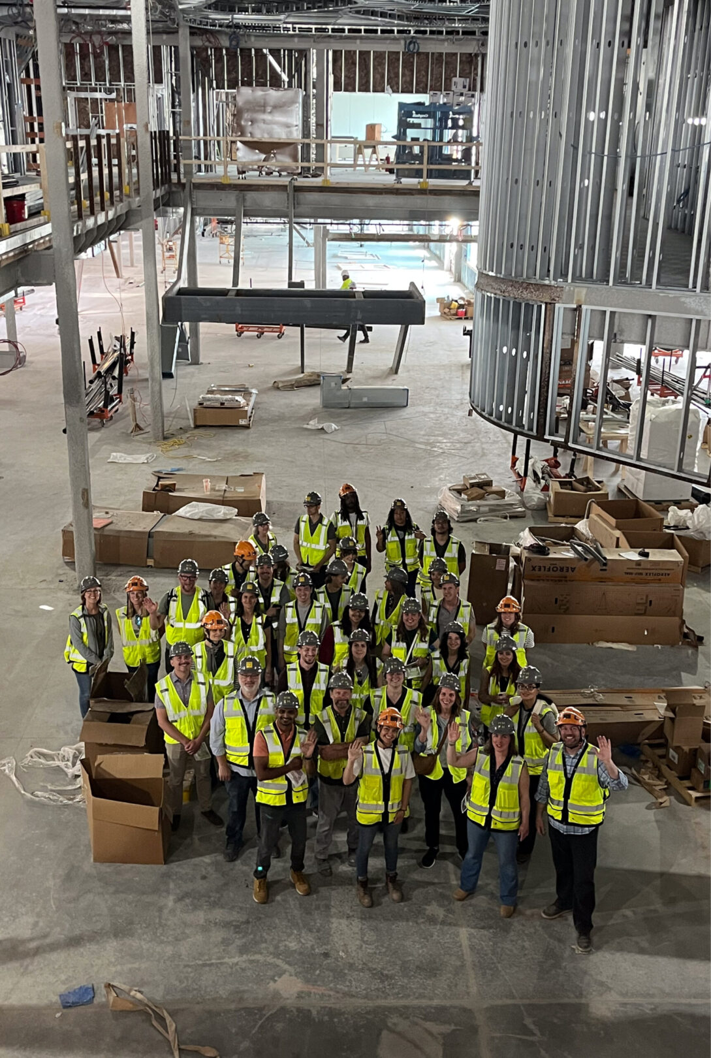
Every summer, HMFHers spend a day touring projects that are under construction or recently completed. This year, we traveled to Rhode Island to see the new Middletown Middle High School taking shape on an active construction site, then to southeastern Massachusetts to visit Bristol-Plymouth Regional Technical School, where construction is nearing completion ahead of its opening this fall.
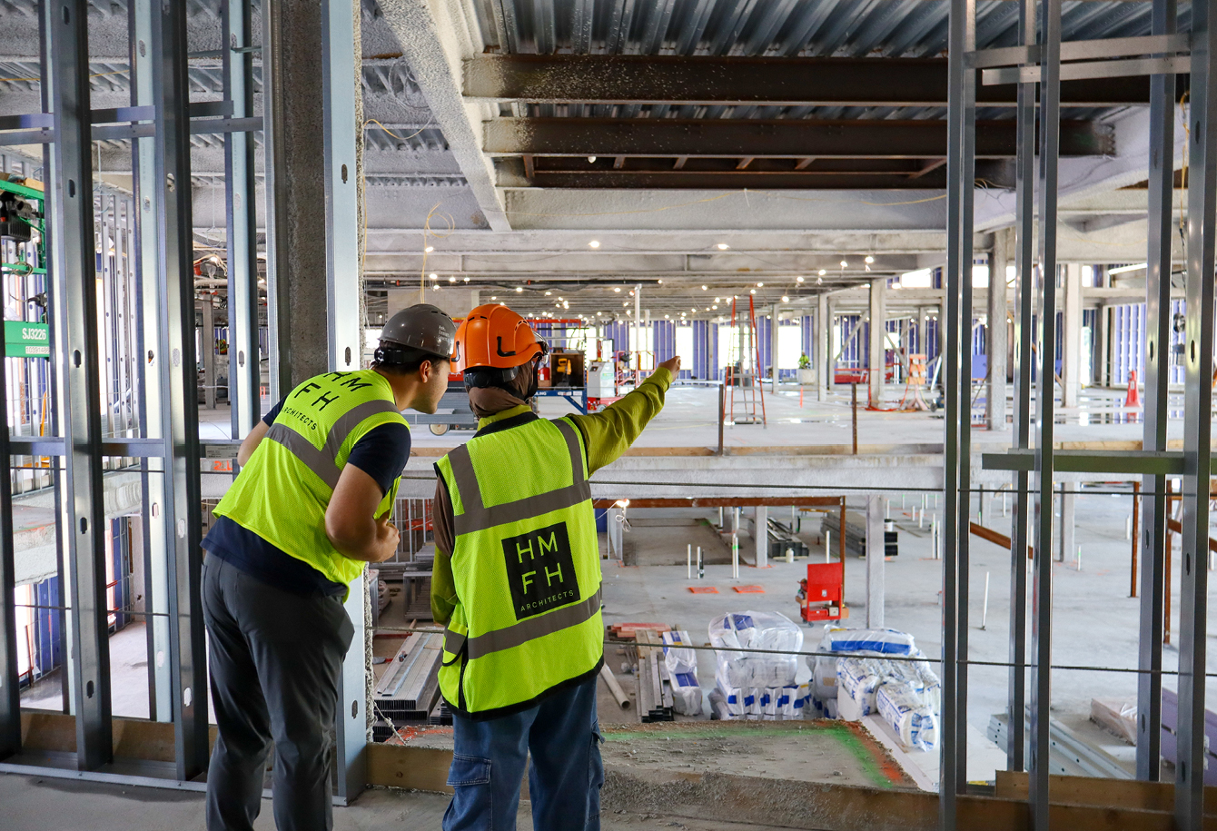
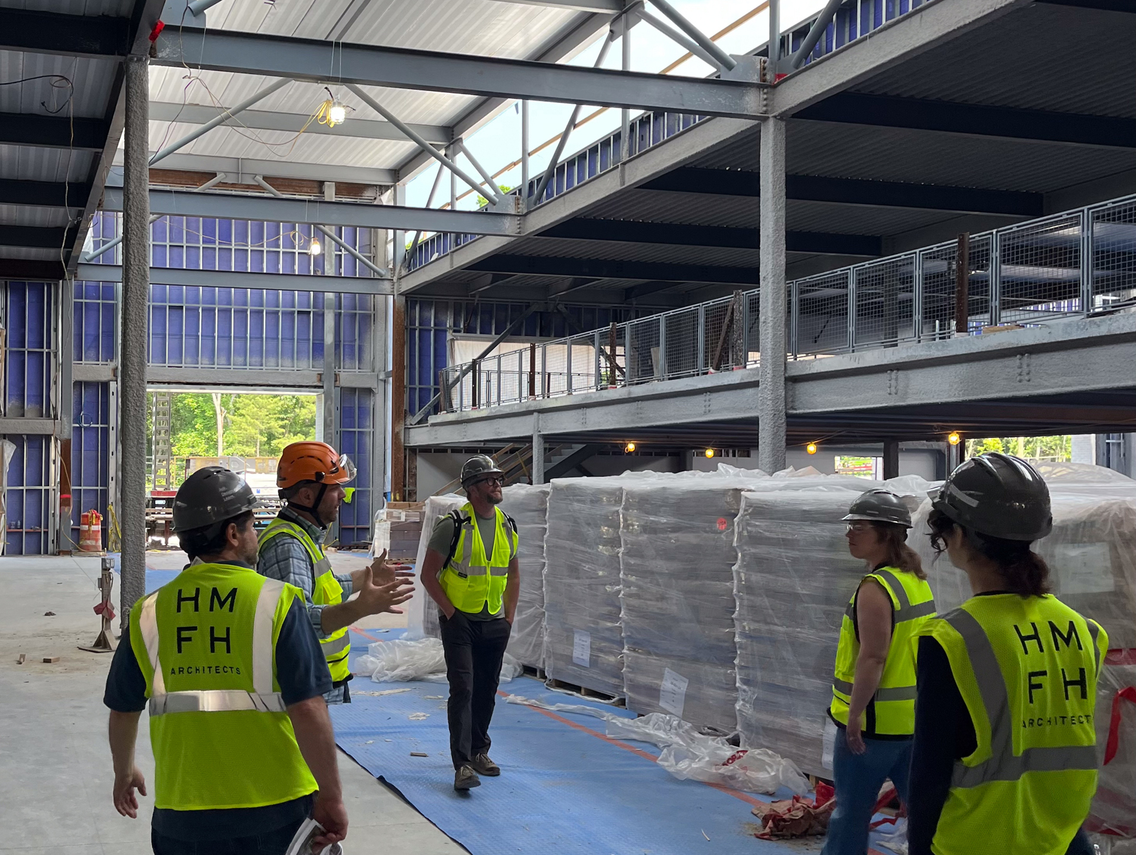
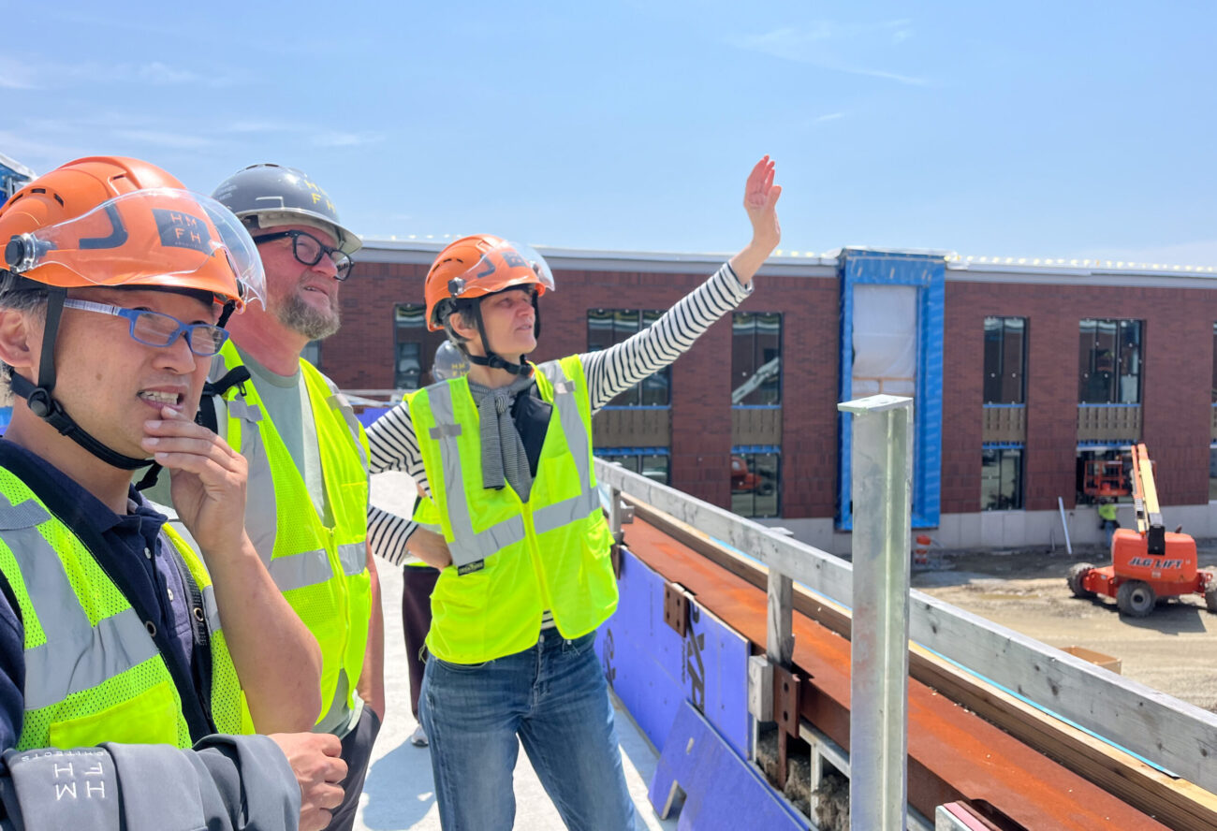
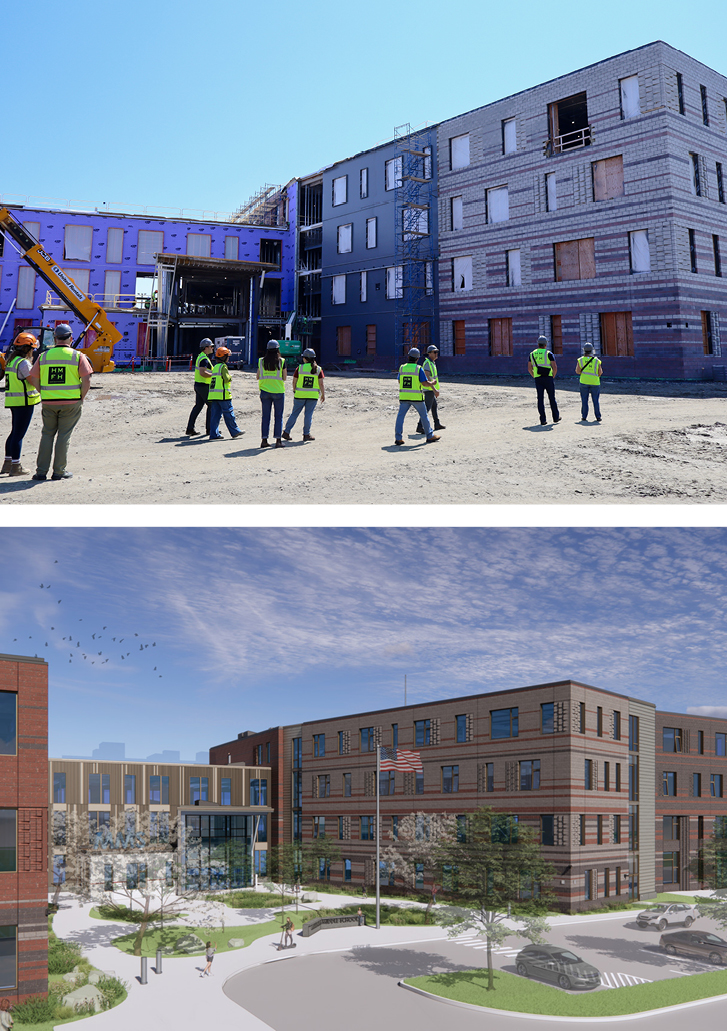
Our first stop was the new Middletown Middle High School, designed in partnership with DBVW Architects. One of the first combined public schools for grades 6-12 in Rhode Island, the 212,000 sf facility will bring all secondary education under one roof and serve as a civic center for the Middletown community when it opens in fall 2027.
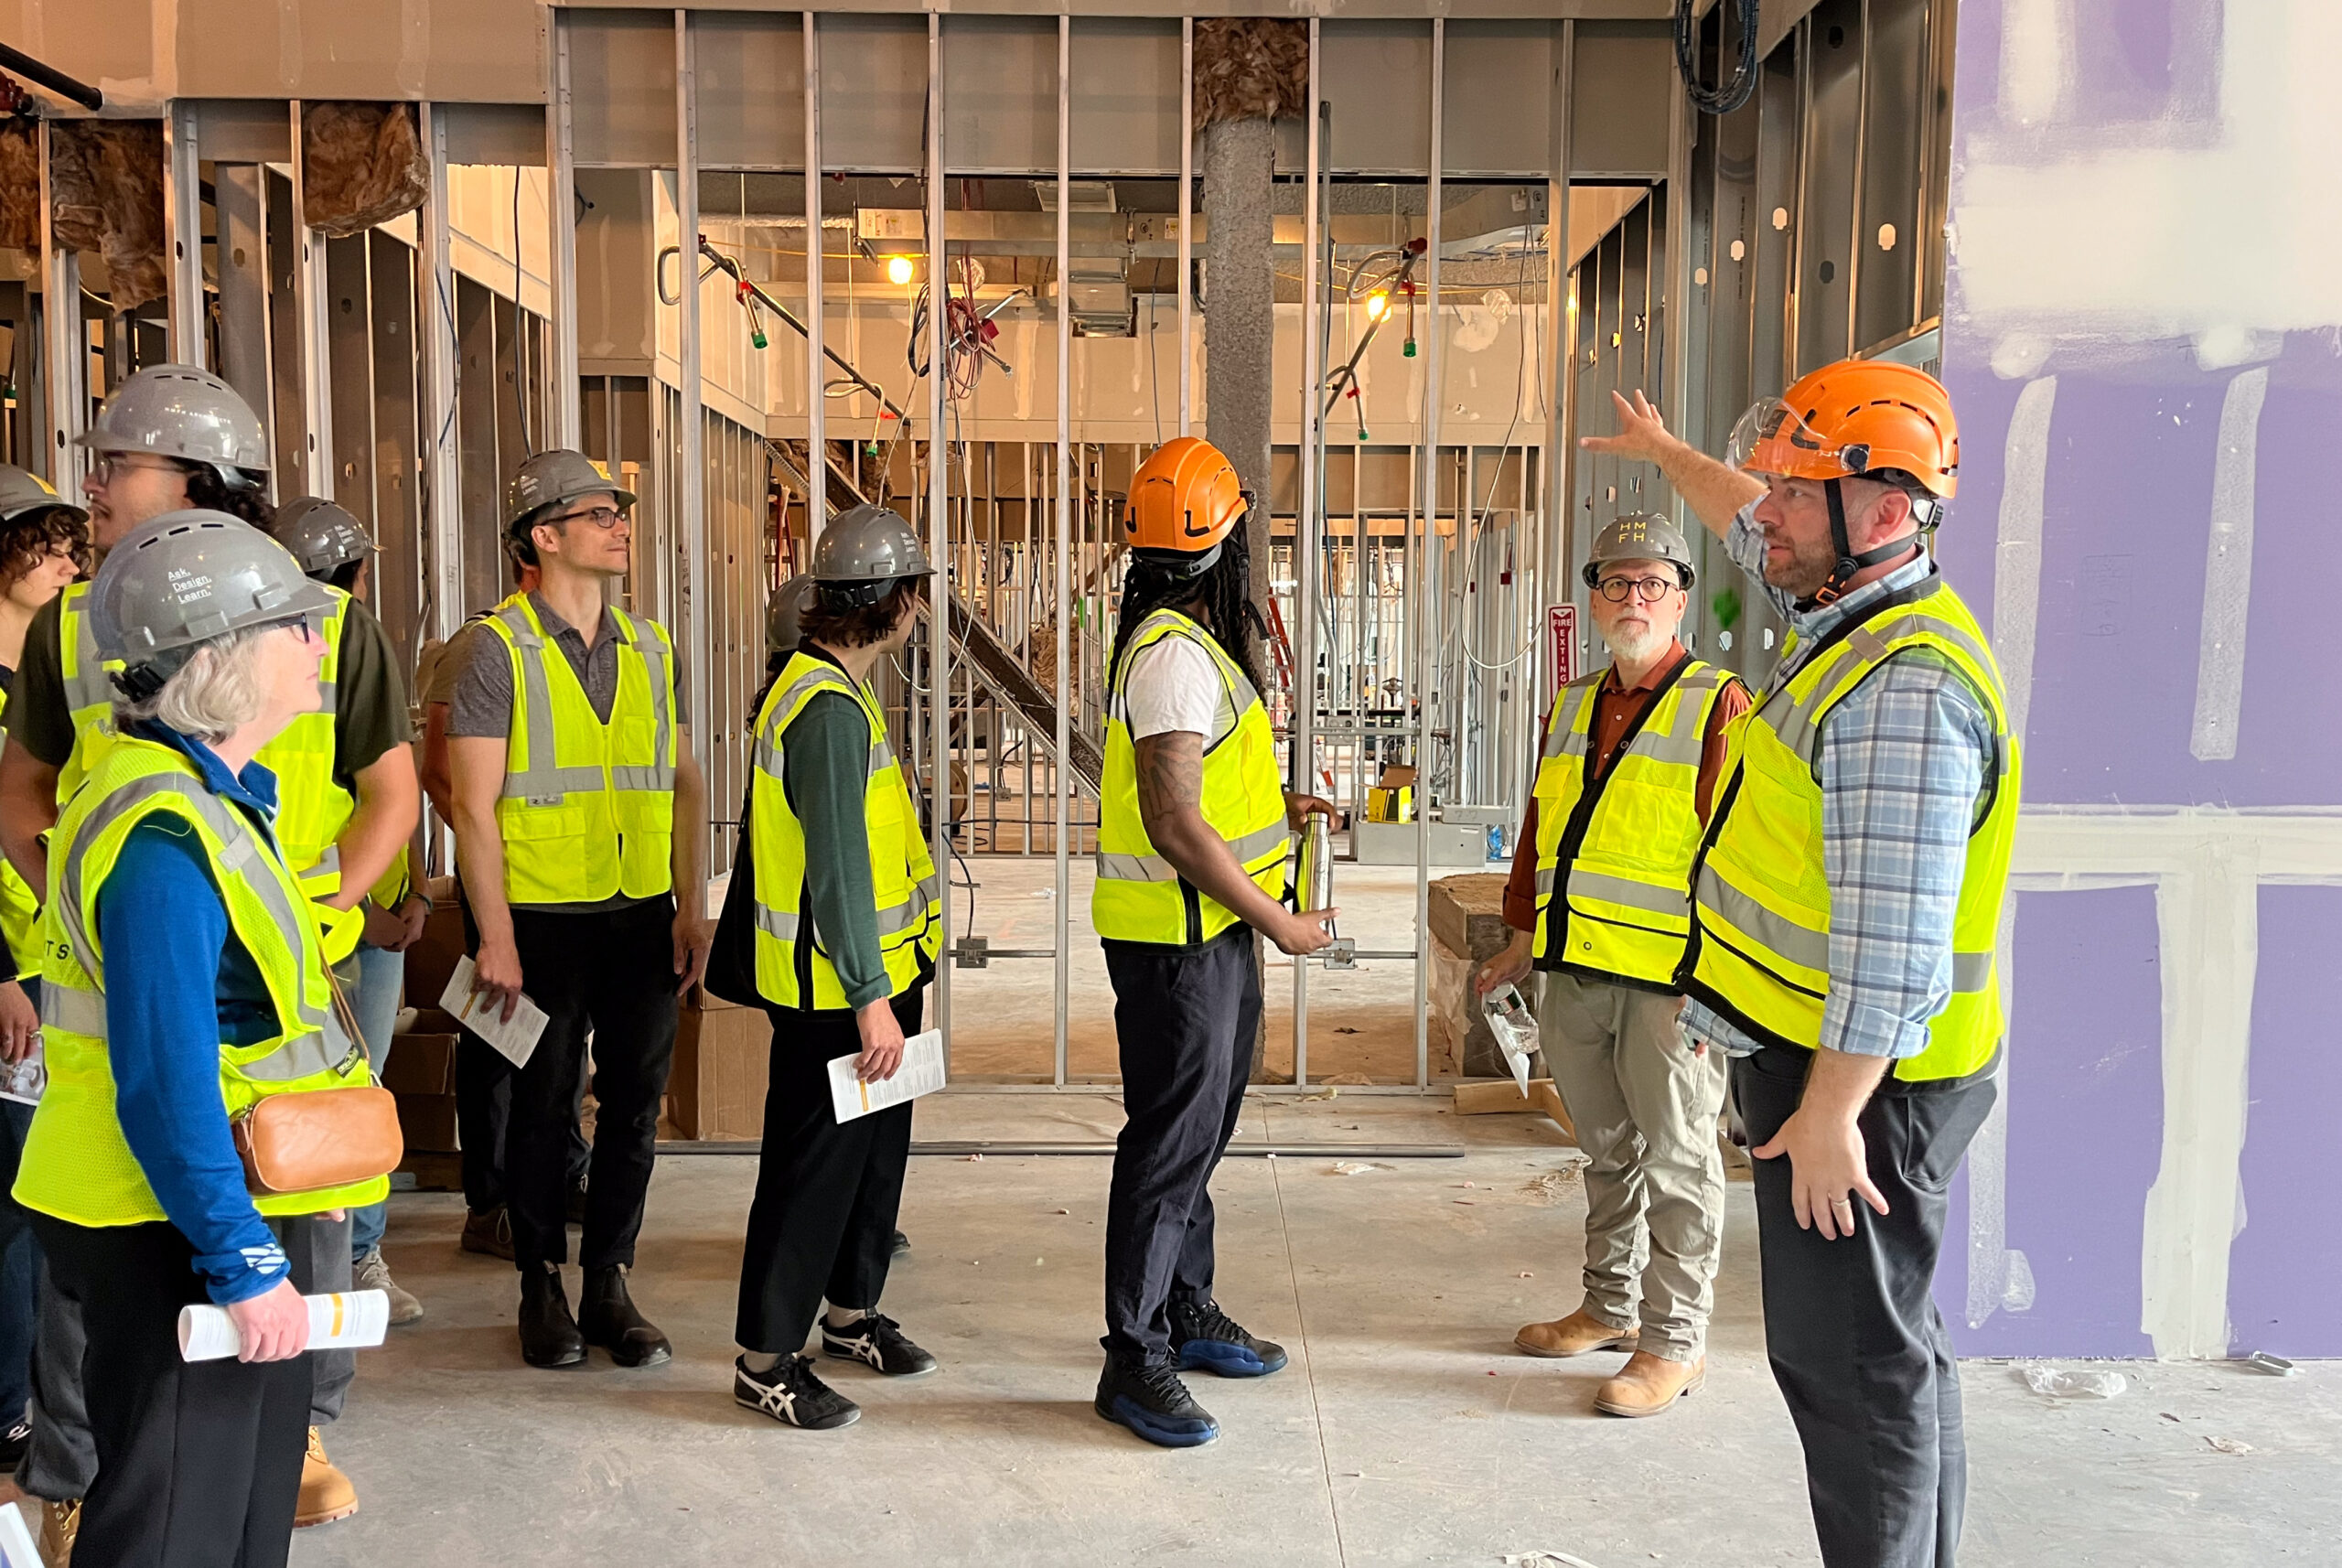
With the building fully framed and masonry going up, we could visualize the school’s organization and picture how the spaces will come to life. Our tour began in the heart of the school, where we explored the cafeteria, gymnasium, and multipurpose performance venue. These shared spaces form a public-facing core that will serve students during the school day and the broader community after hours. Dedicated middle and high school wings flank the central core, separating the two schools while maximizing opportunities to share resources.
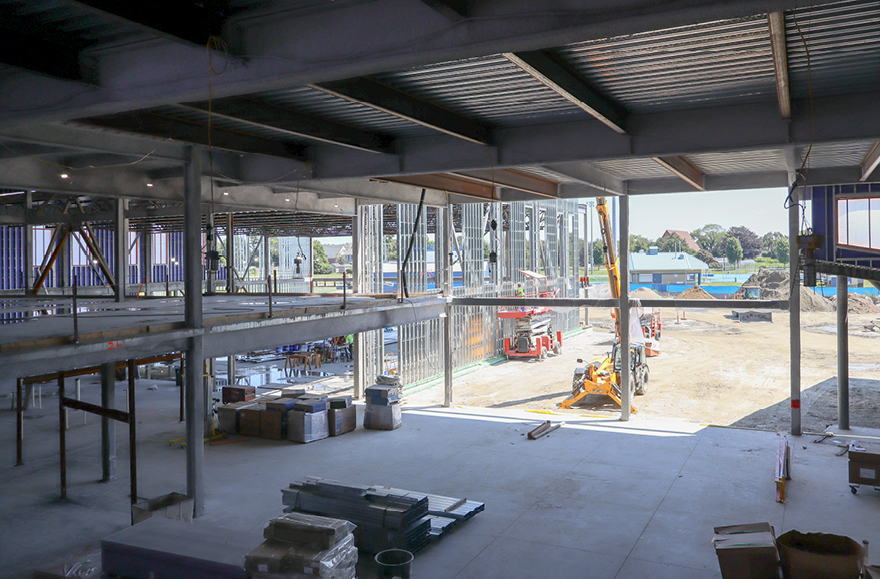
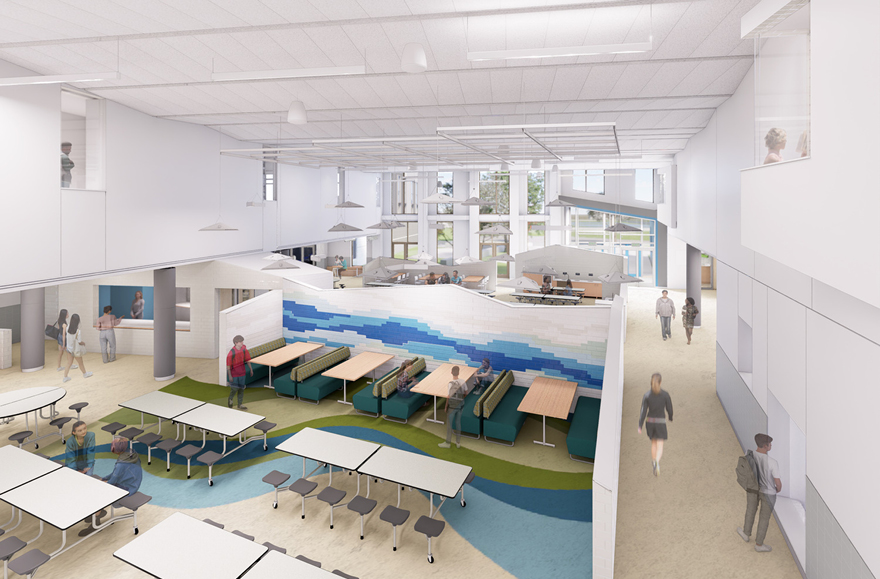
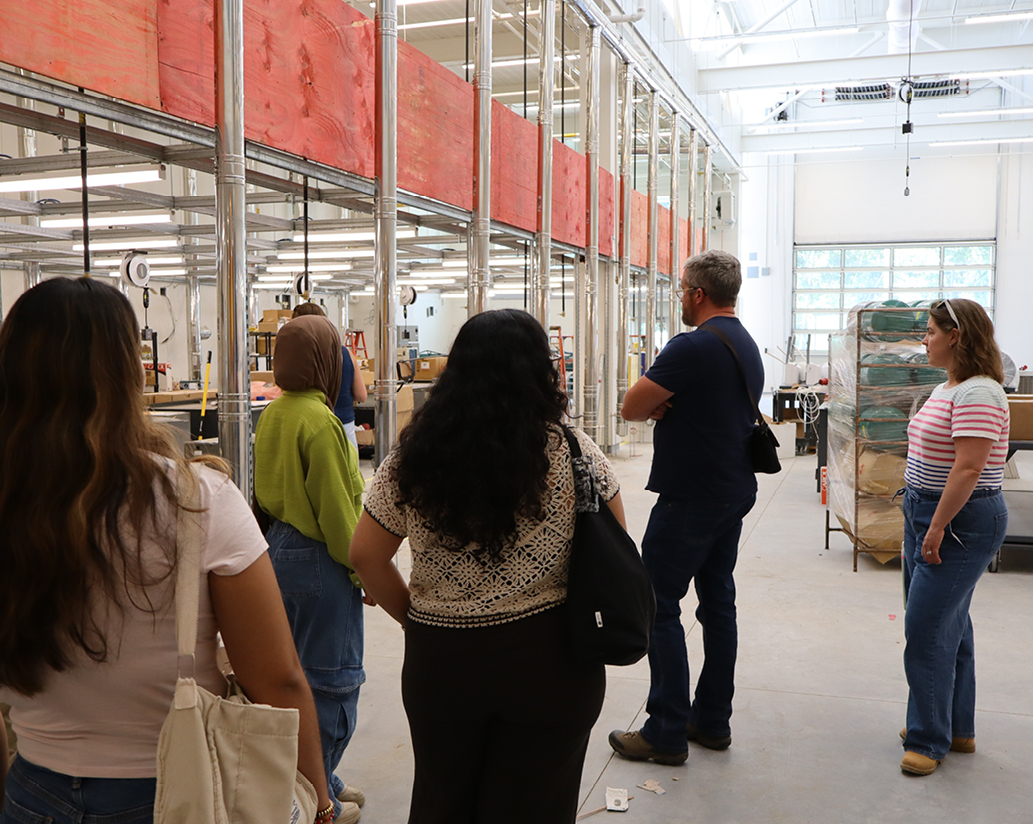
As we continued through the academic wings, we learned more about key design features including multi-story lightwells and the distinctive striped masonry patterns inspired by Middletown’s maritime heritage. We also visited the advanced manufacturing lab, which will support career technical programs tied to local industries such as welding for shipbuilding.
After lunch at a local park, we continued to Taunton, MA, to visit the Bristol-Plymouth Regional Technical School, which will welcome students this fall. The new career technical school contains shops, labs, and other specialized environments for 22 CTE programs, each designed to simulate professional settings and support hands-on, experiential learning.
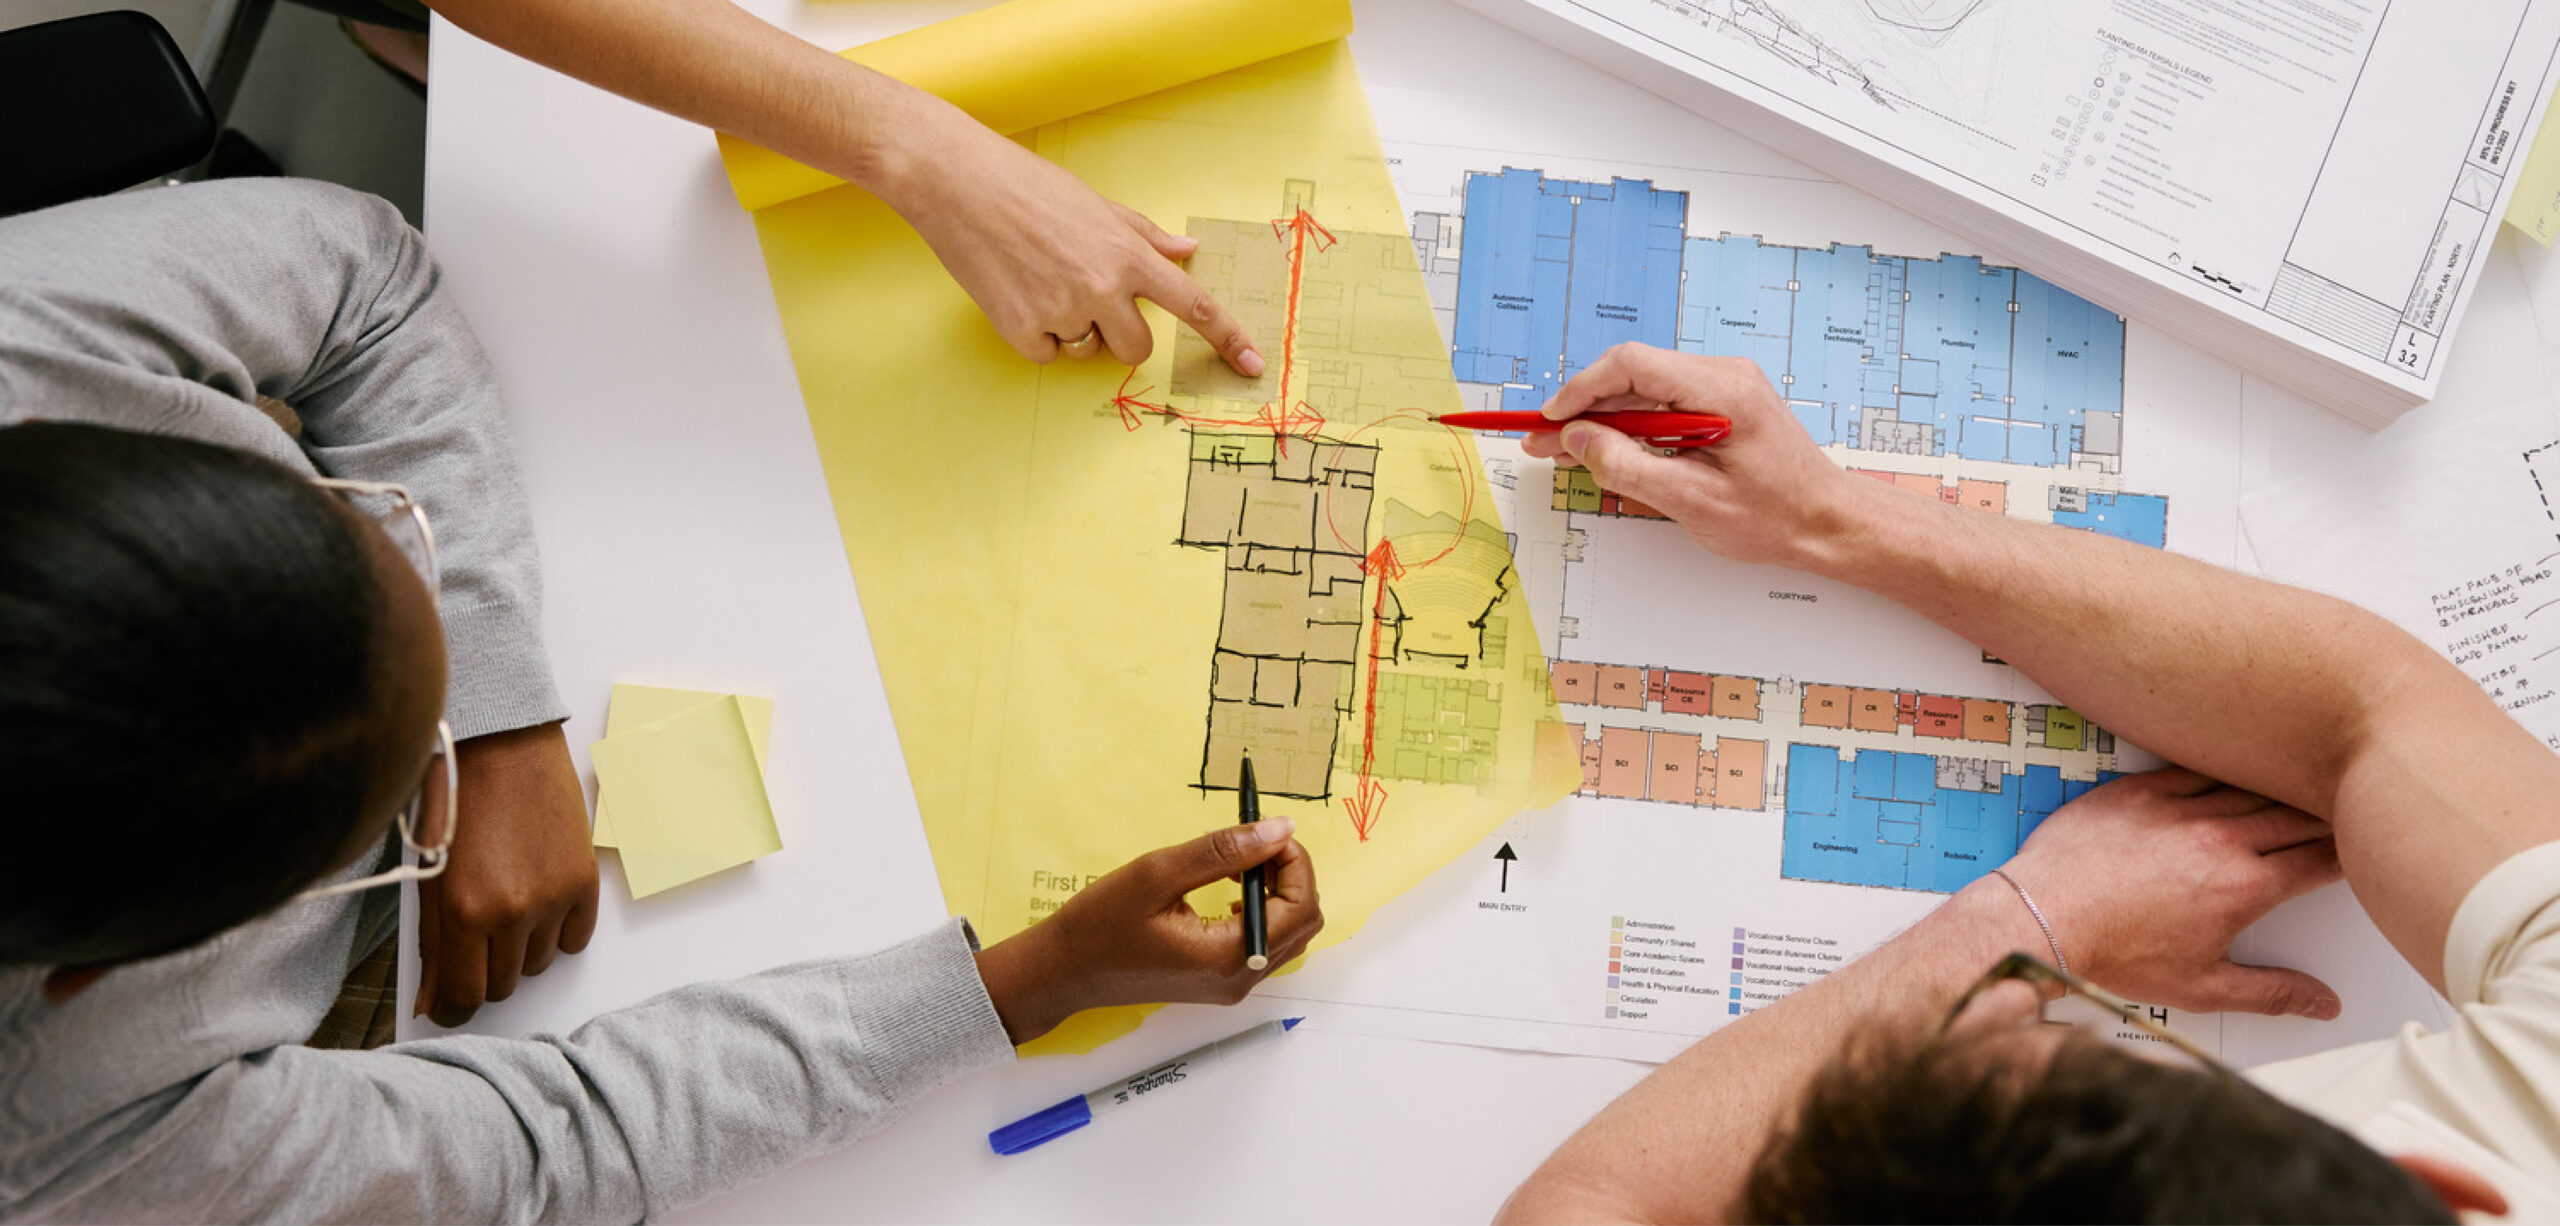
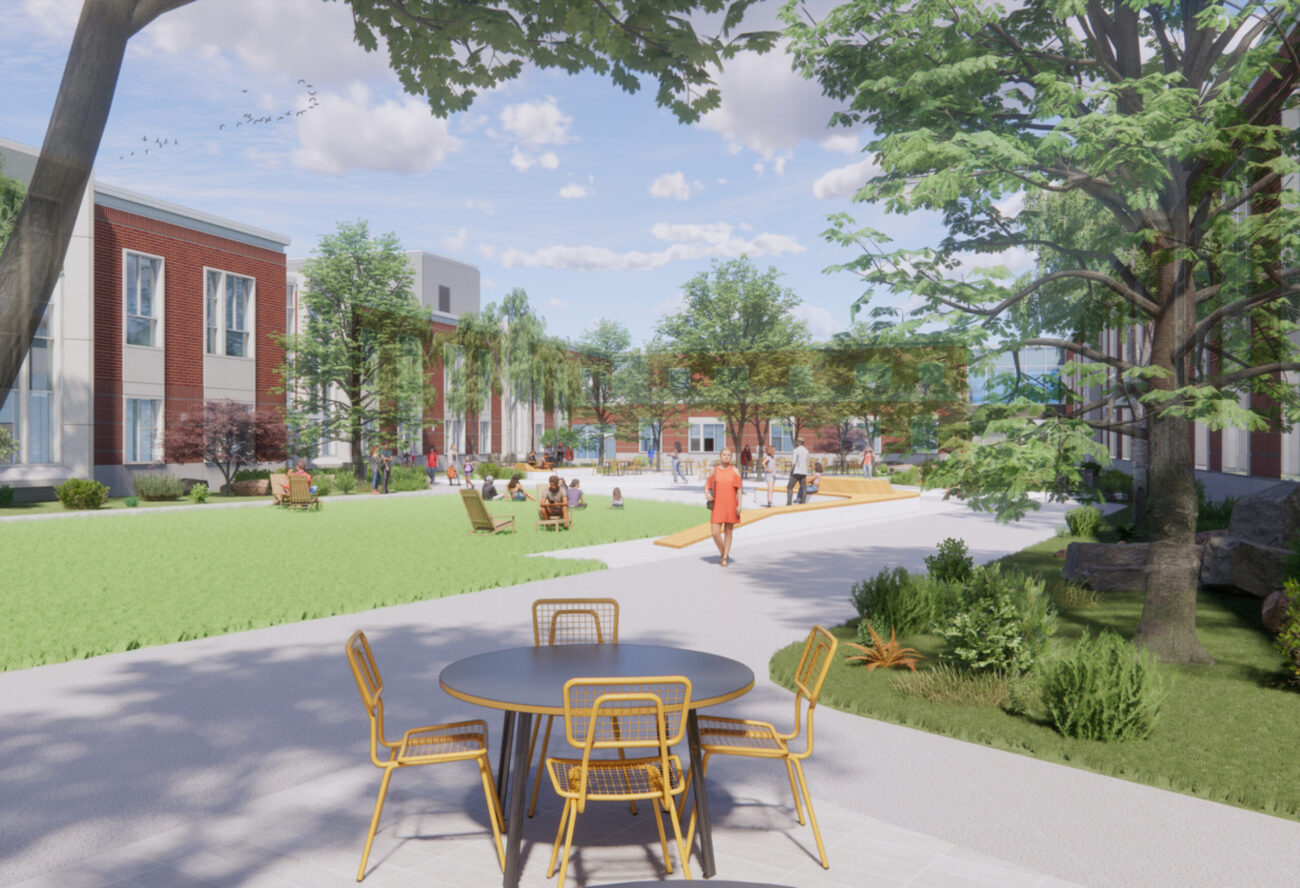
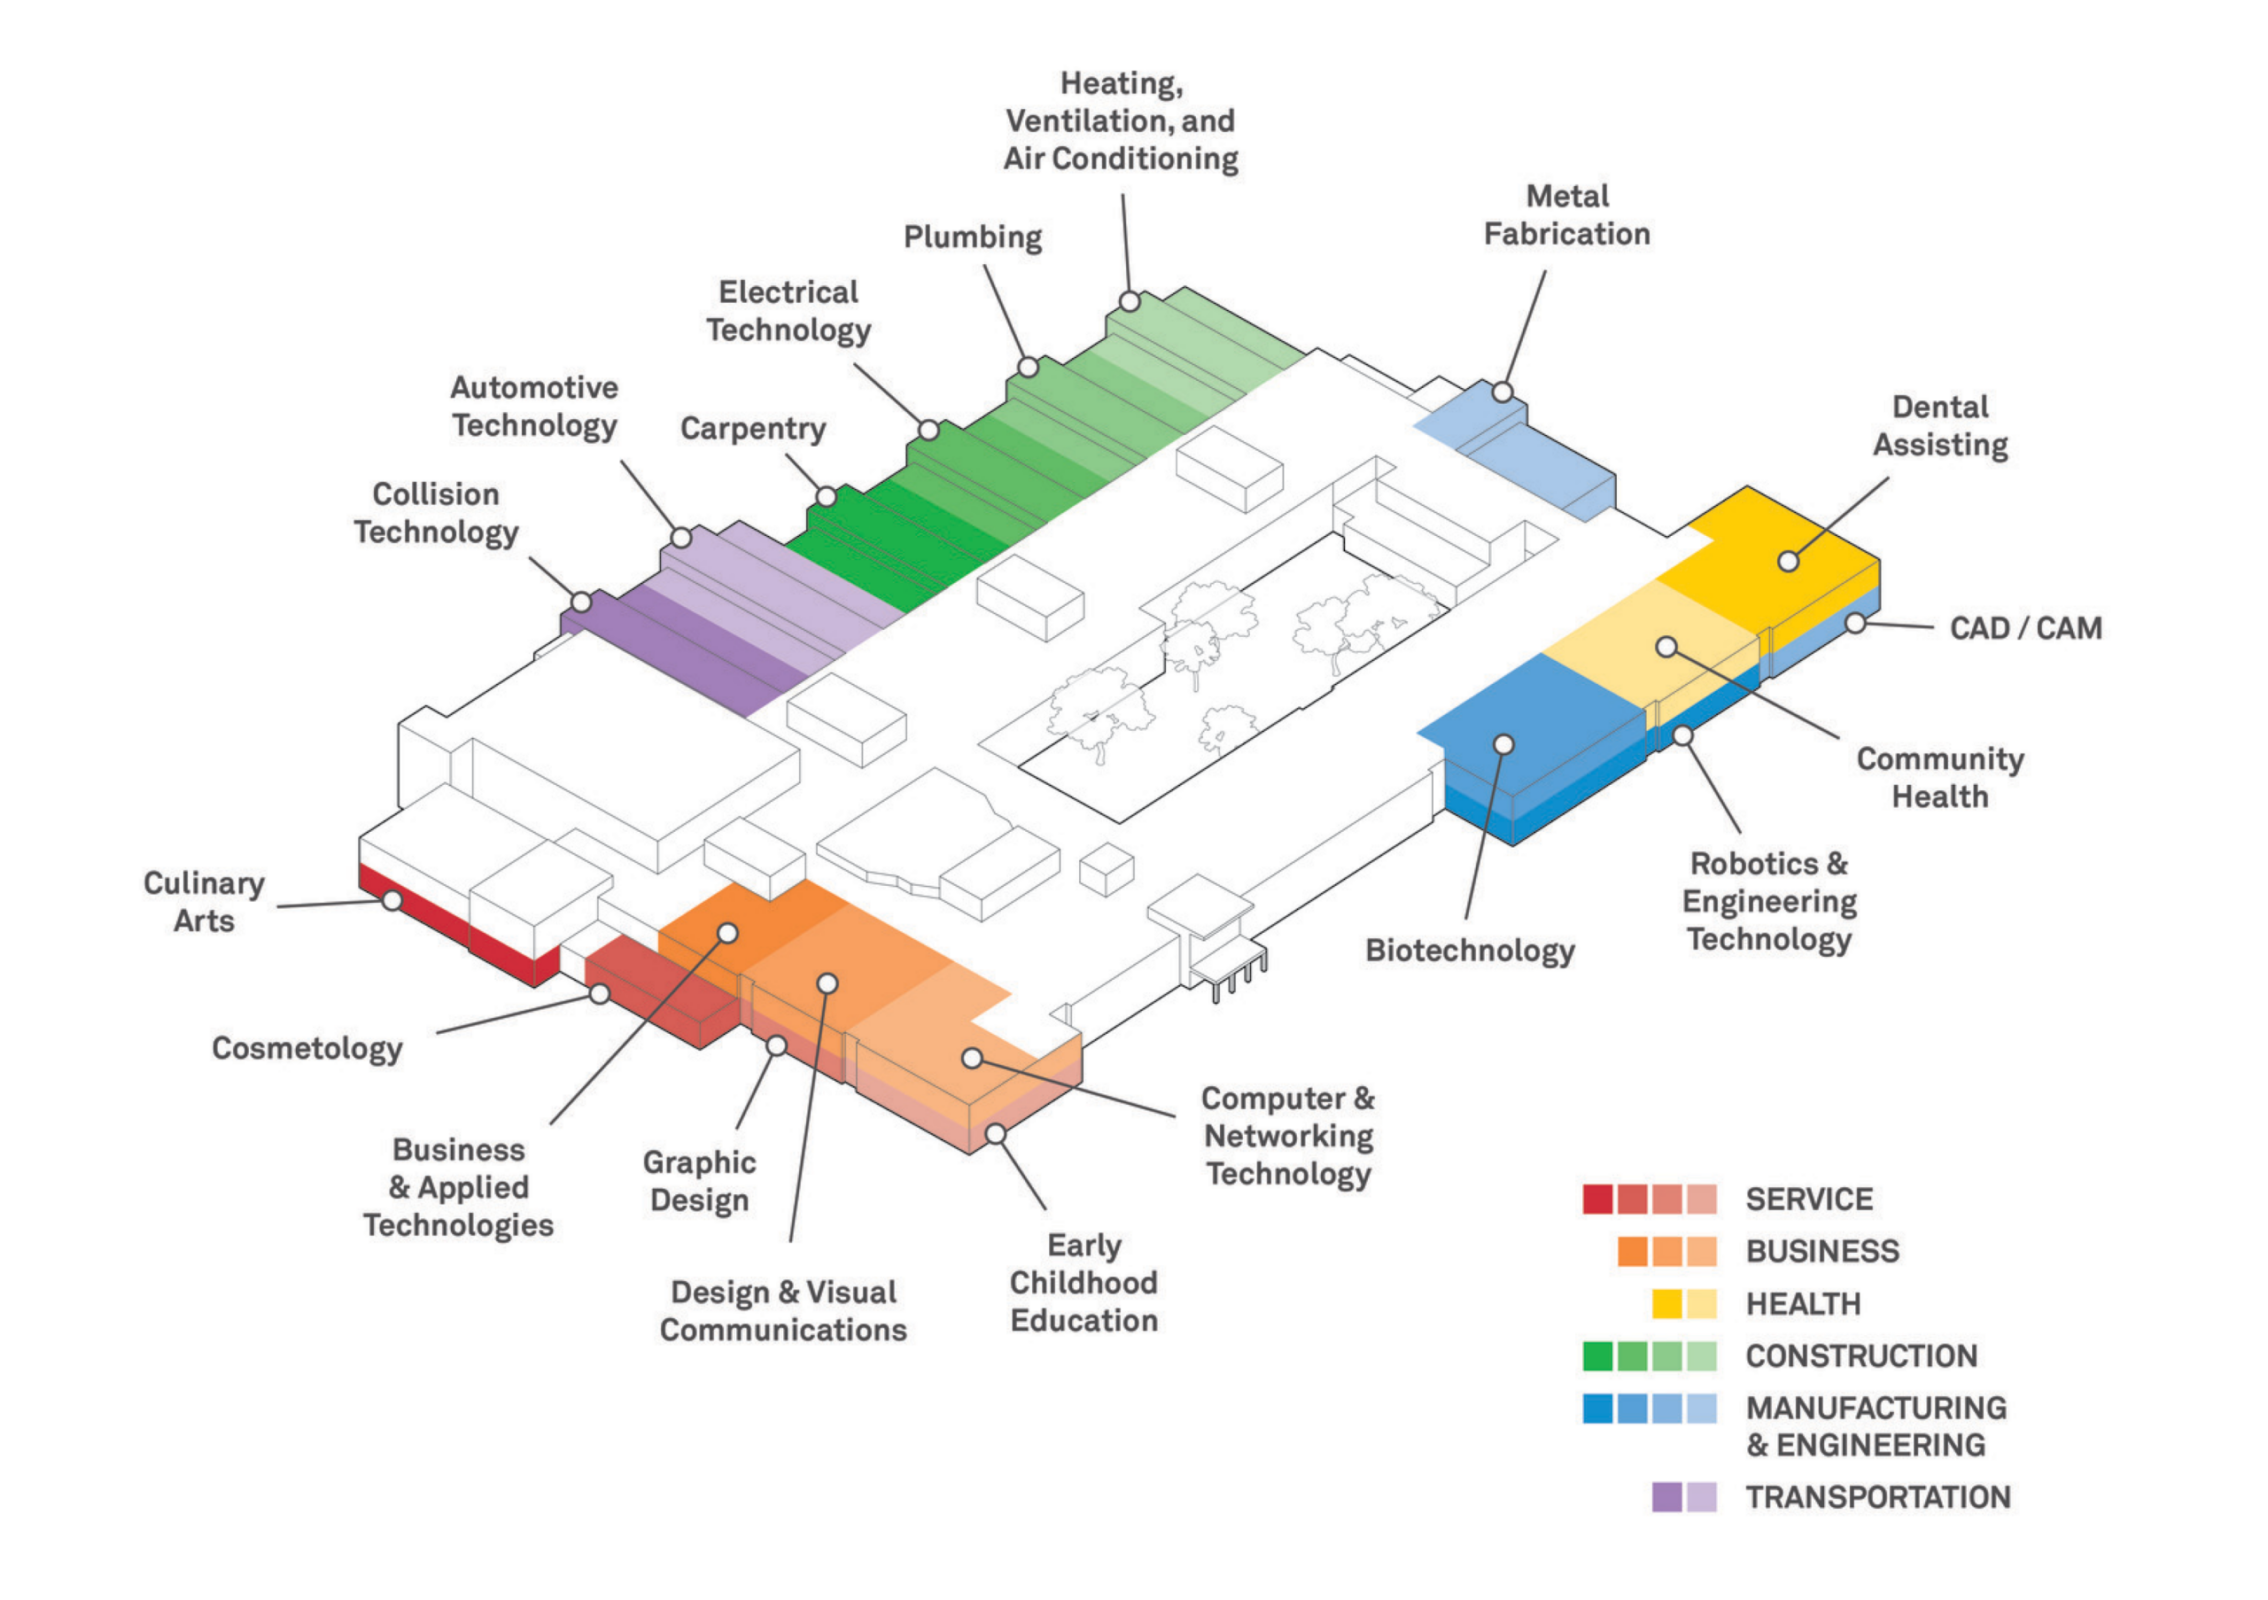
Our tour followed a loop through the school’s concentric rings of learning spaces. Traditional academic classrooms line the expansive central courtyard, while career technical spaces are located along the school’s exterior, providing direct access to outdoor workyards. CTE programs are further organized into career clusters, or groupings of programs in related industries, to promote interdisciplinary project work.
Public-facing programs including Culinary Arts, Cosmetology, Graphic Design, and Early Childhood Education make up the service cluster along the school’s southern façade, where their location supports community access. Programs such as CAD/CAM and Robotics & Engineering Technology are part of the manufacturing and engineering cluster. These programs occupy large first-floor spaces that accommodate the specialized equipment and technology needed for activities ranging from drafting and 3D modeling to laser cutting and operating CNC machinery.
Highlights of the tour included a professional-quality dental suite, a vibrant early childhood education center with an observation lab and multipurpose activity space, and the student activity hub comprised of a light-filled dining space, media center, auditorium, and gymnasium.
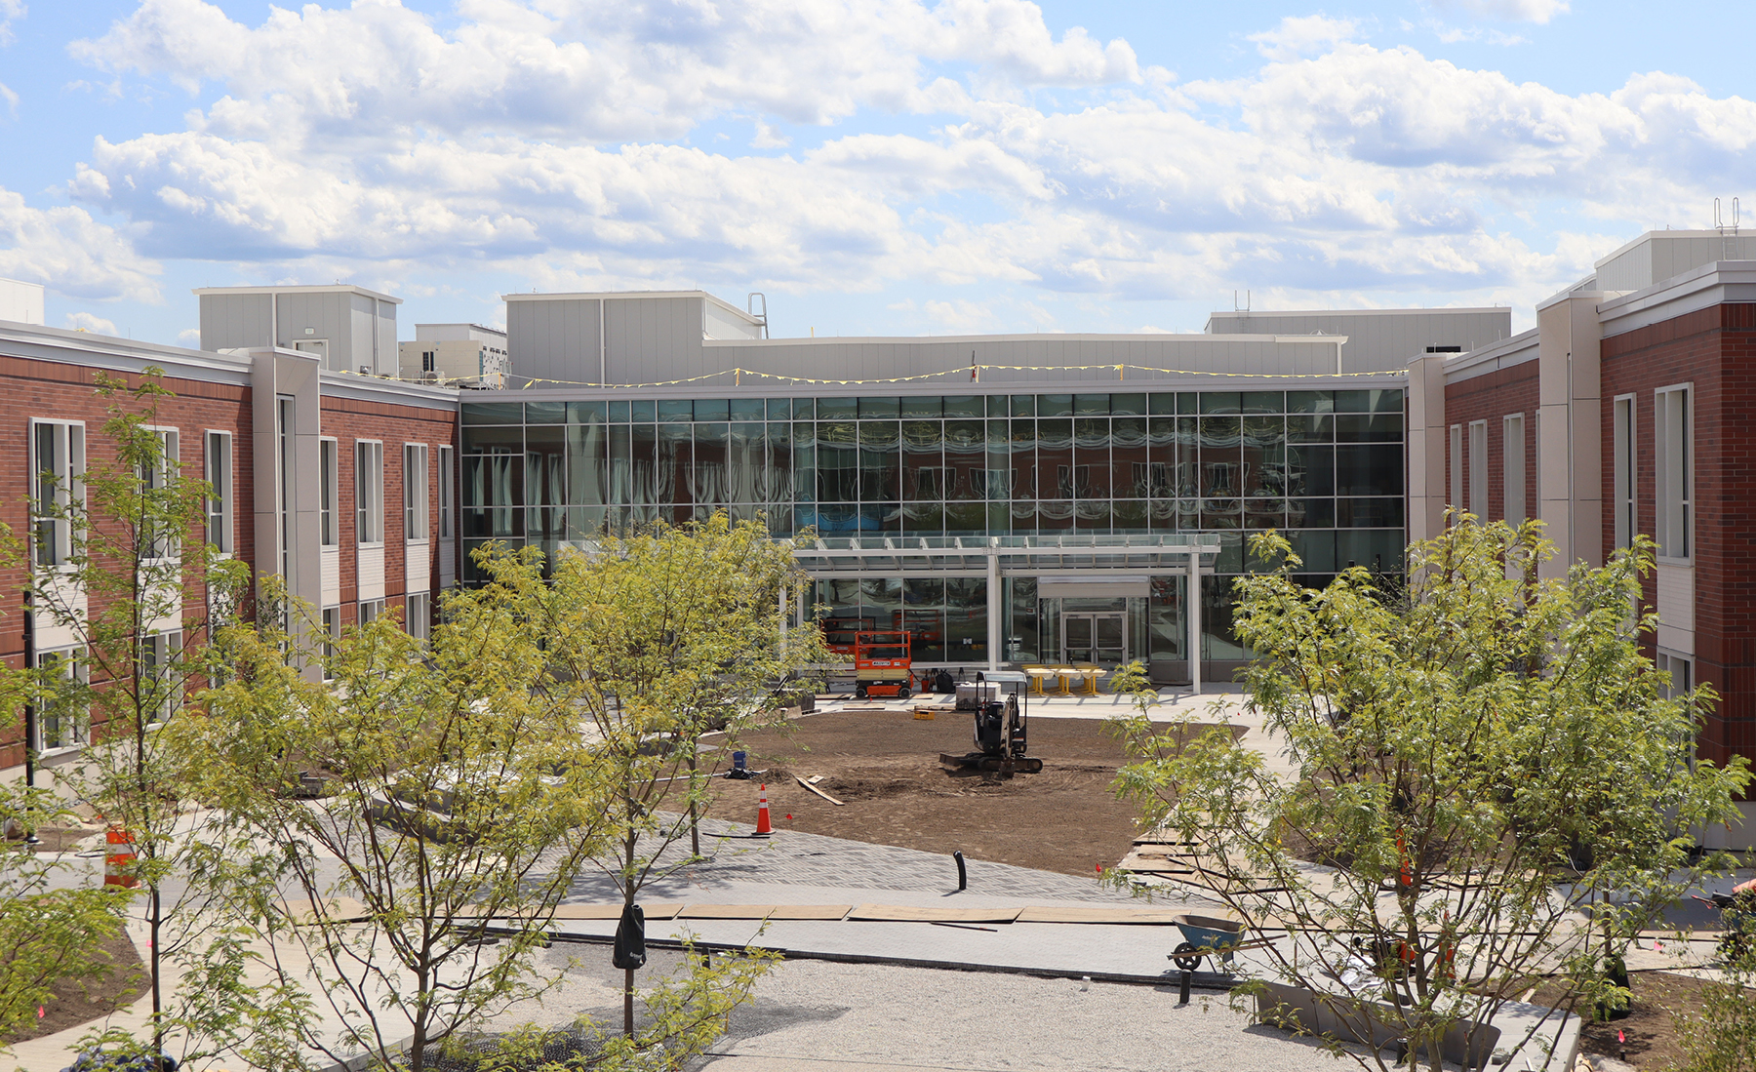
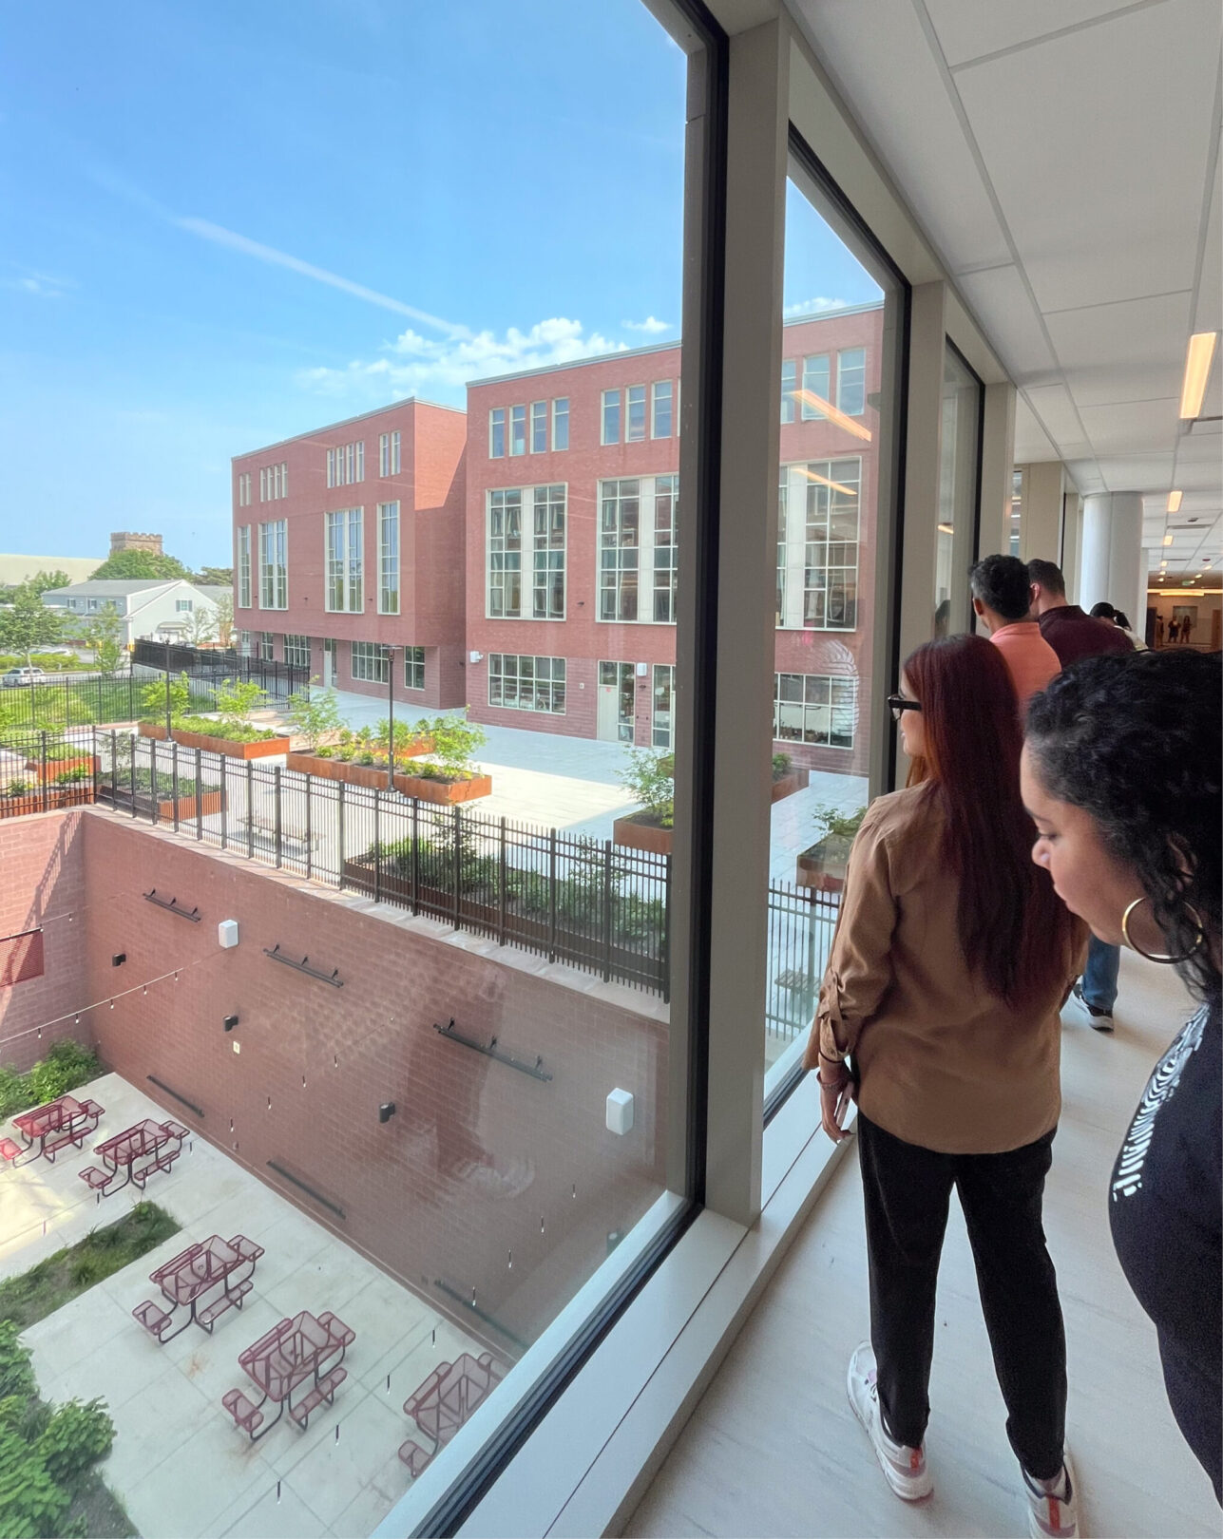
Daylighting is a defining feature of this career technical school, and it was rewarding to see our design strategies come to life in the new building. Double-height corridors frame views of the surrounding site, while strategically placed skylights, borrowed lights in theory classrooms, and curtainwall bring natural light deep into the building.
Shops for programs including Automotive Technology, Plumbing, and Electrical Technology feature garage door openings and double clerestory windows that provide diffuse daylight throughout these large-scale spaces. Exposed mechanical systems and structural elements reinforce the hands-on, technical nature of the learning environment while making the building itself part of the educational experience.